
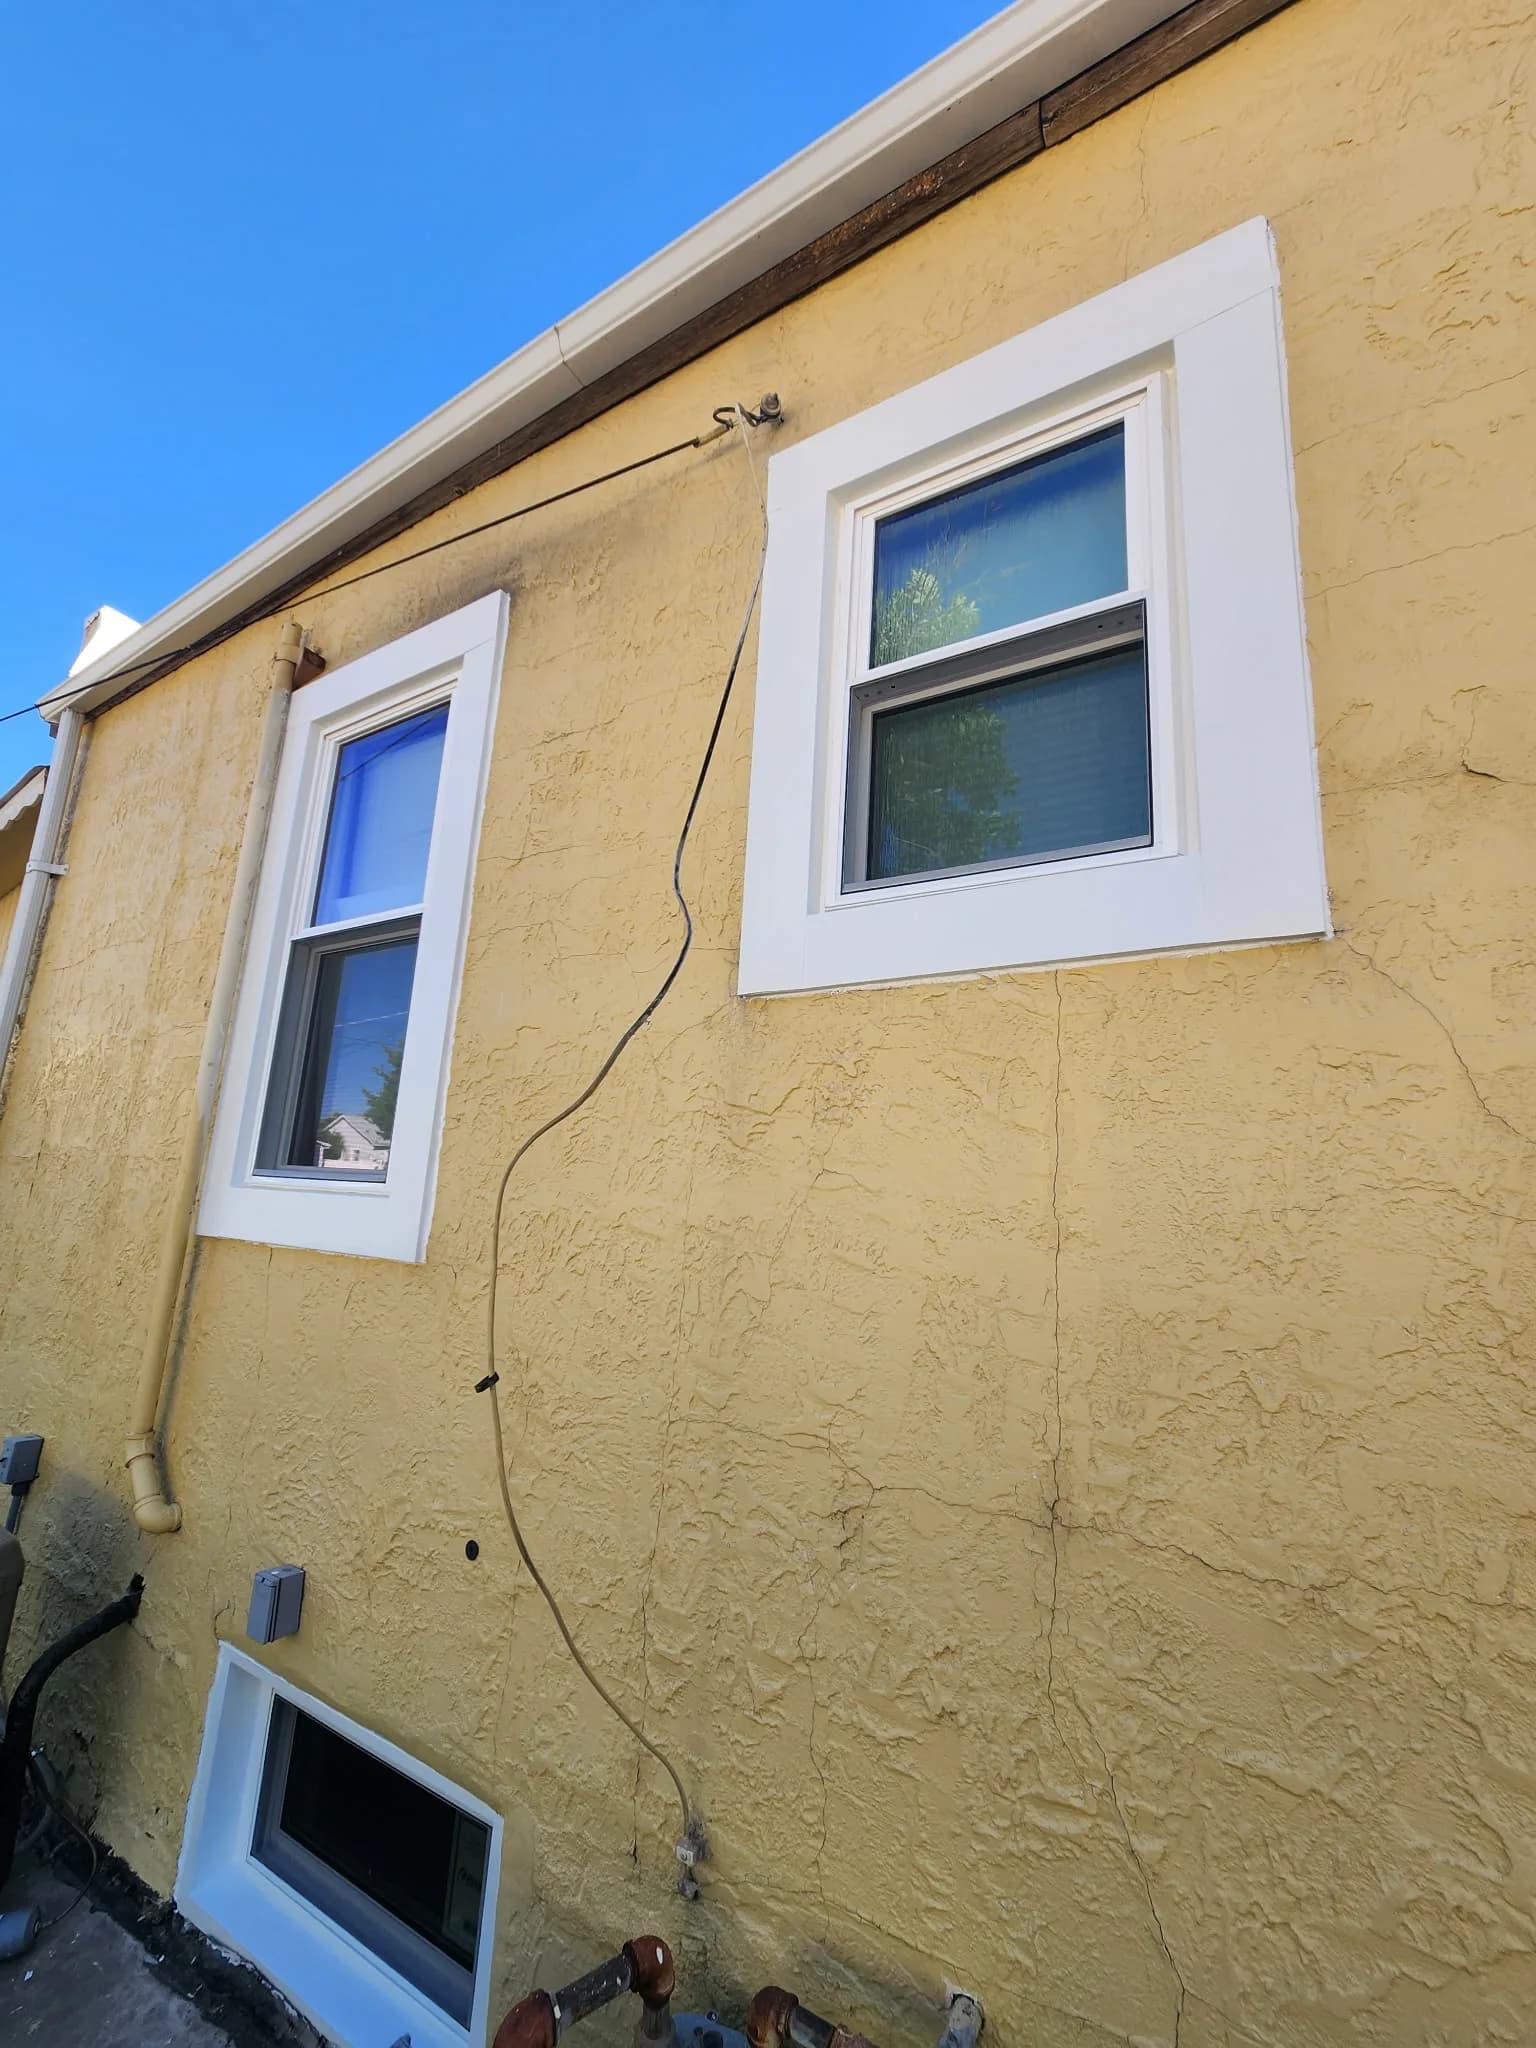
Egress window installation in Montrose, CO
A safe exit when it matters most.
Egress windows are a code requirement in any basement sleeping area and a genuine life-safety feature in any home. Innovate Window and Door installs properly sized and configured egress windows throughout Montrose and Western Colorado, ensuring every finished basement bedroom meets Colorado building code and every household member has a clear escape path.
Code-compliant sizing
We verify minimum clear opening dimensions, maximum sill height, and rough opening requirements for your specific municipality before ordering any egress window.
Window well installation
Properly sized window wells with drainage gravel and optional covers are essential to keep egress windows clear, accessible, and protected from weather.
Natural light as a bonus
Egress windows are by definition larger than standard basement windows, which means the upgrade also dramatically increases natural light in finished basement spaces.
Casement and slider options
Both casement and horizontal slider configurations can satisfy egress requirements. We recommend the type that works best for your rough opening and basement layout.
Egress window requirements in Colorado
Colorado's residential building code, drawn from the International Residential Code, requires that any habitable basement room used as a sleeping area have at least one egress window meeting specific minimum dimensions. The window must provide a clear opening of at least 5.7 square feet (or 5.0 square feet at grade), with a minimum clear opening height of 24 inches, a minimum clear opening width of 20 inches, and a maximum sill height of 44 inches above the finished floor. The intent is simple: in a fire or emergency, every person in the home needs a viable exit from the room they are sleeping in.
Many finished basements in Montrose and surrounding communities were completed before these requirements were strictly enforced, or were finished without permits at all. When those spaces are used as bedrooms, they are technically non-compliant and present a genuine safety risk. Our team begins every egress project by measuring existing openings against current code requirements and identifying the scope of work needed to bring the space into compliance.
In most cases, the project involves cutting a larger rough opening in the foundation wall, installing the egress window, and adding a properly sized window well with drainage. The work is permitted and inspected, and we coordinate that process on your behalf.
Window wells, covers, and the full egress system
An egress window without a properly sized window well is only part of the solution. The window well must be large enough for a person to escape through: at minimum 36 inches in the projection from the foundation wall, and wide enough to accommodate the window opening. The well bottom must be drained to prevent water pooling, which is especially important in Montrose where spring snowmelt can be substantial.
Window well covers are optional but strongly recommended. They keep debris and small animals out of the well, reduce water intrusion, and prevent accidental falls. Hinged or removable covers that can be pushed open from inside the well satisfy egress requirements while still providing protection. We offer several cover styles to suit different homes and budgets.
If you are planning a broader basement renovation, the egress window is the natural starting point. Once the opening is established and the rough opening is properly flashed and framed, subsequent finish work around the window can proceed correctly. Our basement windows page covers general below-grade window considerations, and our residential windows hub links to all related window types. Contact us to schedule your egress window consultation in Montrose.
Frequently asked questions
Colorado follows the International Residential Code, which requires a minimum clear opening of 5.7 square feet (5.0 sq ft when at grade level), minimum clear opening height of 24 inches, minimum clear opening width of 20 inches, and maximum sill height of 44 inches above the finished floor. These are minimum standards; local jurisdictions may have additional requirements.
Yes, in virtually all jurisdictions in Western Colorado. We pull the required permits, schedule inspections, and ensure the completed installation is signed off by the appropriate building official. Permitted work protects your investment and matters for home resale.
Most egress window installations take one to two days of on-site work, depending on foundation type and the complexity of the window well installation. Projects requiring significant foundation cutting or drainage modifications may take longer. We provide a detailed timeline estimate during the consultation.
The work involves cutting through a foundation wall, which requires specialized equipment and a thorough understanding of structural implications. It also requires a permit and inspection. We strongly recommend professional installation to ensure the project is safe, structurally sound, code-compliant, and properly documented.
Any operable window that meets the minimum clear opening dimensions can qualify. Casement windows are the most common choice because the full sash swings clear of the opening. Horizontal sliders can also qualify if the clear opening dimensions are met. Double-hung windows can qualify in some configurations but are less commonly used for egress because only half the sash area opens.
More residential windows
- Replacement Windows
- Vinyl Windows
- Casement Windows
- Bay Windows
- Bow Windows
- Picture Windows
- Sliding Windows
- Garden Windows
- Hopper Windows
- Single Hung Windows
- Double Hung Windows
- Awning Windows
- Transom Windows
- Basement Windows
- Specialty Shape Windows
- Energy Efficient Windows
- Double Pane Windows
- Triple Pane Windows
- Fiberglass Windows
- Black Windows
- Storm Windows
Make your basement safe and code-compliant
Innovate Window and Door handles egress window installation from permit to final inspection in Montrose and across Western Colorado.