
Window & Door Installation in Historic District
Restoration-grade windows and doors for Telluride's National Historic Landmark District homes, engineered for 8,750 feet and built to pass HARC review.
Windows & Doors for Telluride's Historic District
Telluride's Historic District is one of the best-preserved mining-era streetscapes in Colorado. Designated a National Historic Landmark District in 1961, the town center is a living record of the 1878-1913 boom years, with block after block of vernacular miners' cottages and Queen Anne-influenced Victorians. These homes are modest in footprint but rich in character: steeply pitched front- and side-gabled roofs, overhanging eaves, decorative trim, and tall, narrow double-hung windows that give the streetscape its rhythm.
That same charm comes with real obligations. Because Telluride is a contributing historic district, any exterior change to a window or door on a qualifying structure has to clear the town's Historic and Architectural Review Commission (HARC) and receive a Certificate of Appropriateness before a building permit is issued. For homeowners, that means a window project here is never just a product purchase. It's a process, and getting it wrong can stall your timeline for months.
We help owners in the district do both things at once: preserve the look the town requires and gain the comfort, quiet, and efficiency a 19th-century house was never built to deliver. If you're weighing a project, our Telluride service page covers the broader area, and this page focuses on what's specific to the Historic District itself.
The Challenge: HARC Review Meets 8,750-Foot Winters
Two pressures collide on every Historic District window project. The first is regulatory. The second is the climate at 8,750 feet.
What HARC actually expects
Telluride's design guidelines put preservation first. Restoring original wood sashes and adding storm windows is preferred over wholesale replacement. When a window is too far gone to save, the standard is to replace in kind, matching the original in form and material. The character-defining details the commission looks hardest at are:
- Proportions of the window opening and sash
- Number of divisions (the true divided lite pattern, not just glass size)
- Dimensions of the frames, muntins, and sightlines
Importantly, the guidelines explicitly allow you to improve energy efficiency by fitting thermal glass into historic sashes, and they favor wood storm windows with a sash that matches the original. What they resist is the obvious modern shortcut: flat vinyl frames, fake snap-in grilles, and proportions that don't read as period-correct.
What the altitude does to a window
Telluride sees roughly 130 inches of snow a year, January averages near 18 degrees F, and the town enjoys close to 300 days of sun. That combination is brutal on old glazing:
- Intense high-altitude UV bleaches finishes, degrades old putty and seals, and fades interiors behind single-pane glass.
- Big diurnal swings — sunny 50-degree afternoons over sub-zero nights — work joints loose and crack glazing compound.
- Heavy snow load and long winters drive heating bills up when single-pane sashes leak heat and form interior condensation and frost.
The right answer threads both needles: period-correct sightlines that satisfy HARC, with modern high-altitude low-E glass built for elevation behind them.
What We Recommend for District Homes
There's no single product that fits every Historic District house, so we match the solution to the home's significance, the condition of the existing windows, and what HARC is likely to approve on your block.
Wood and clad-wood for the period look
For contributing Victorians and miners' cottages where appearance is paramount, we lean on wood and clad-wood lines from Andersen and Pella. The window options we install include true divided lite and simulated divided lite configurations with the slim profiles and putty-style sightlines that read correctly on a period facade. Andersen E-Series is especially useful here because frame and exterior color, grille patterns, and sizes can be tuned to match an original opening — which matters when you're trying to replace in kind.
High-altitude glass that earns its keep
Whatever the frame, the glass is where Telluride homes win back comfort. We specify low-E, high-altitude (capillary-tube) insulating glass designed so the sealed unit won't fail under the pressure differential at 8,750 feet. That gives you:
- Warmer interior glass surfaces and far less winter condensation and frost
- UV control that protects floors, rugs, and woodwork from that 300-day sun
- Lower heating demand through long, cold winters
Entry and patio doors
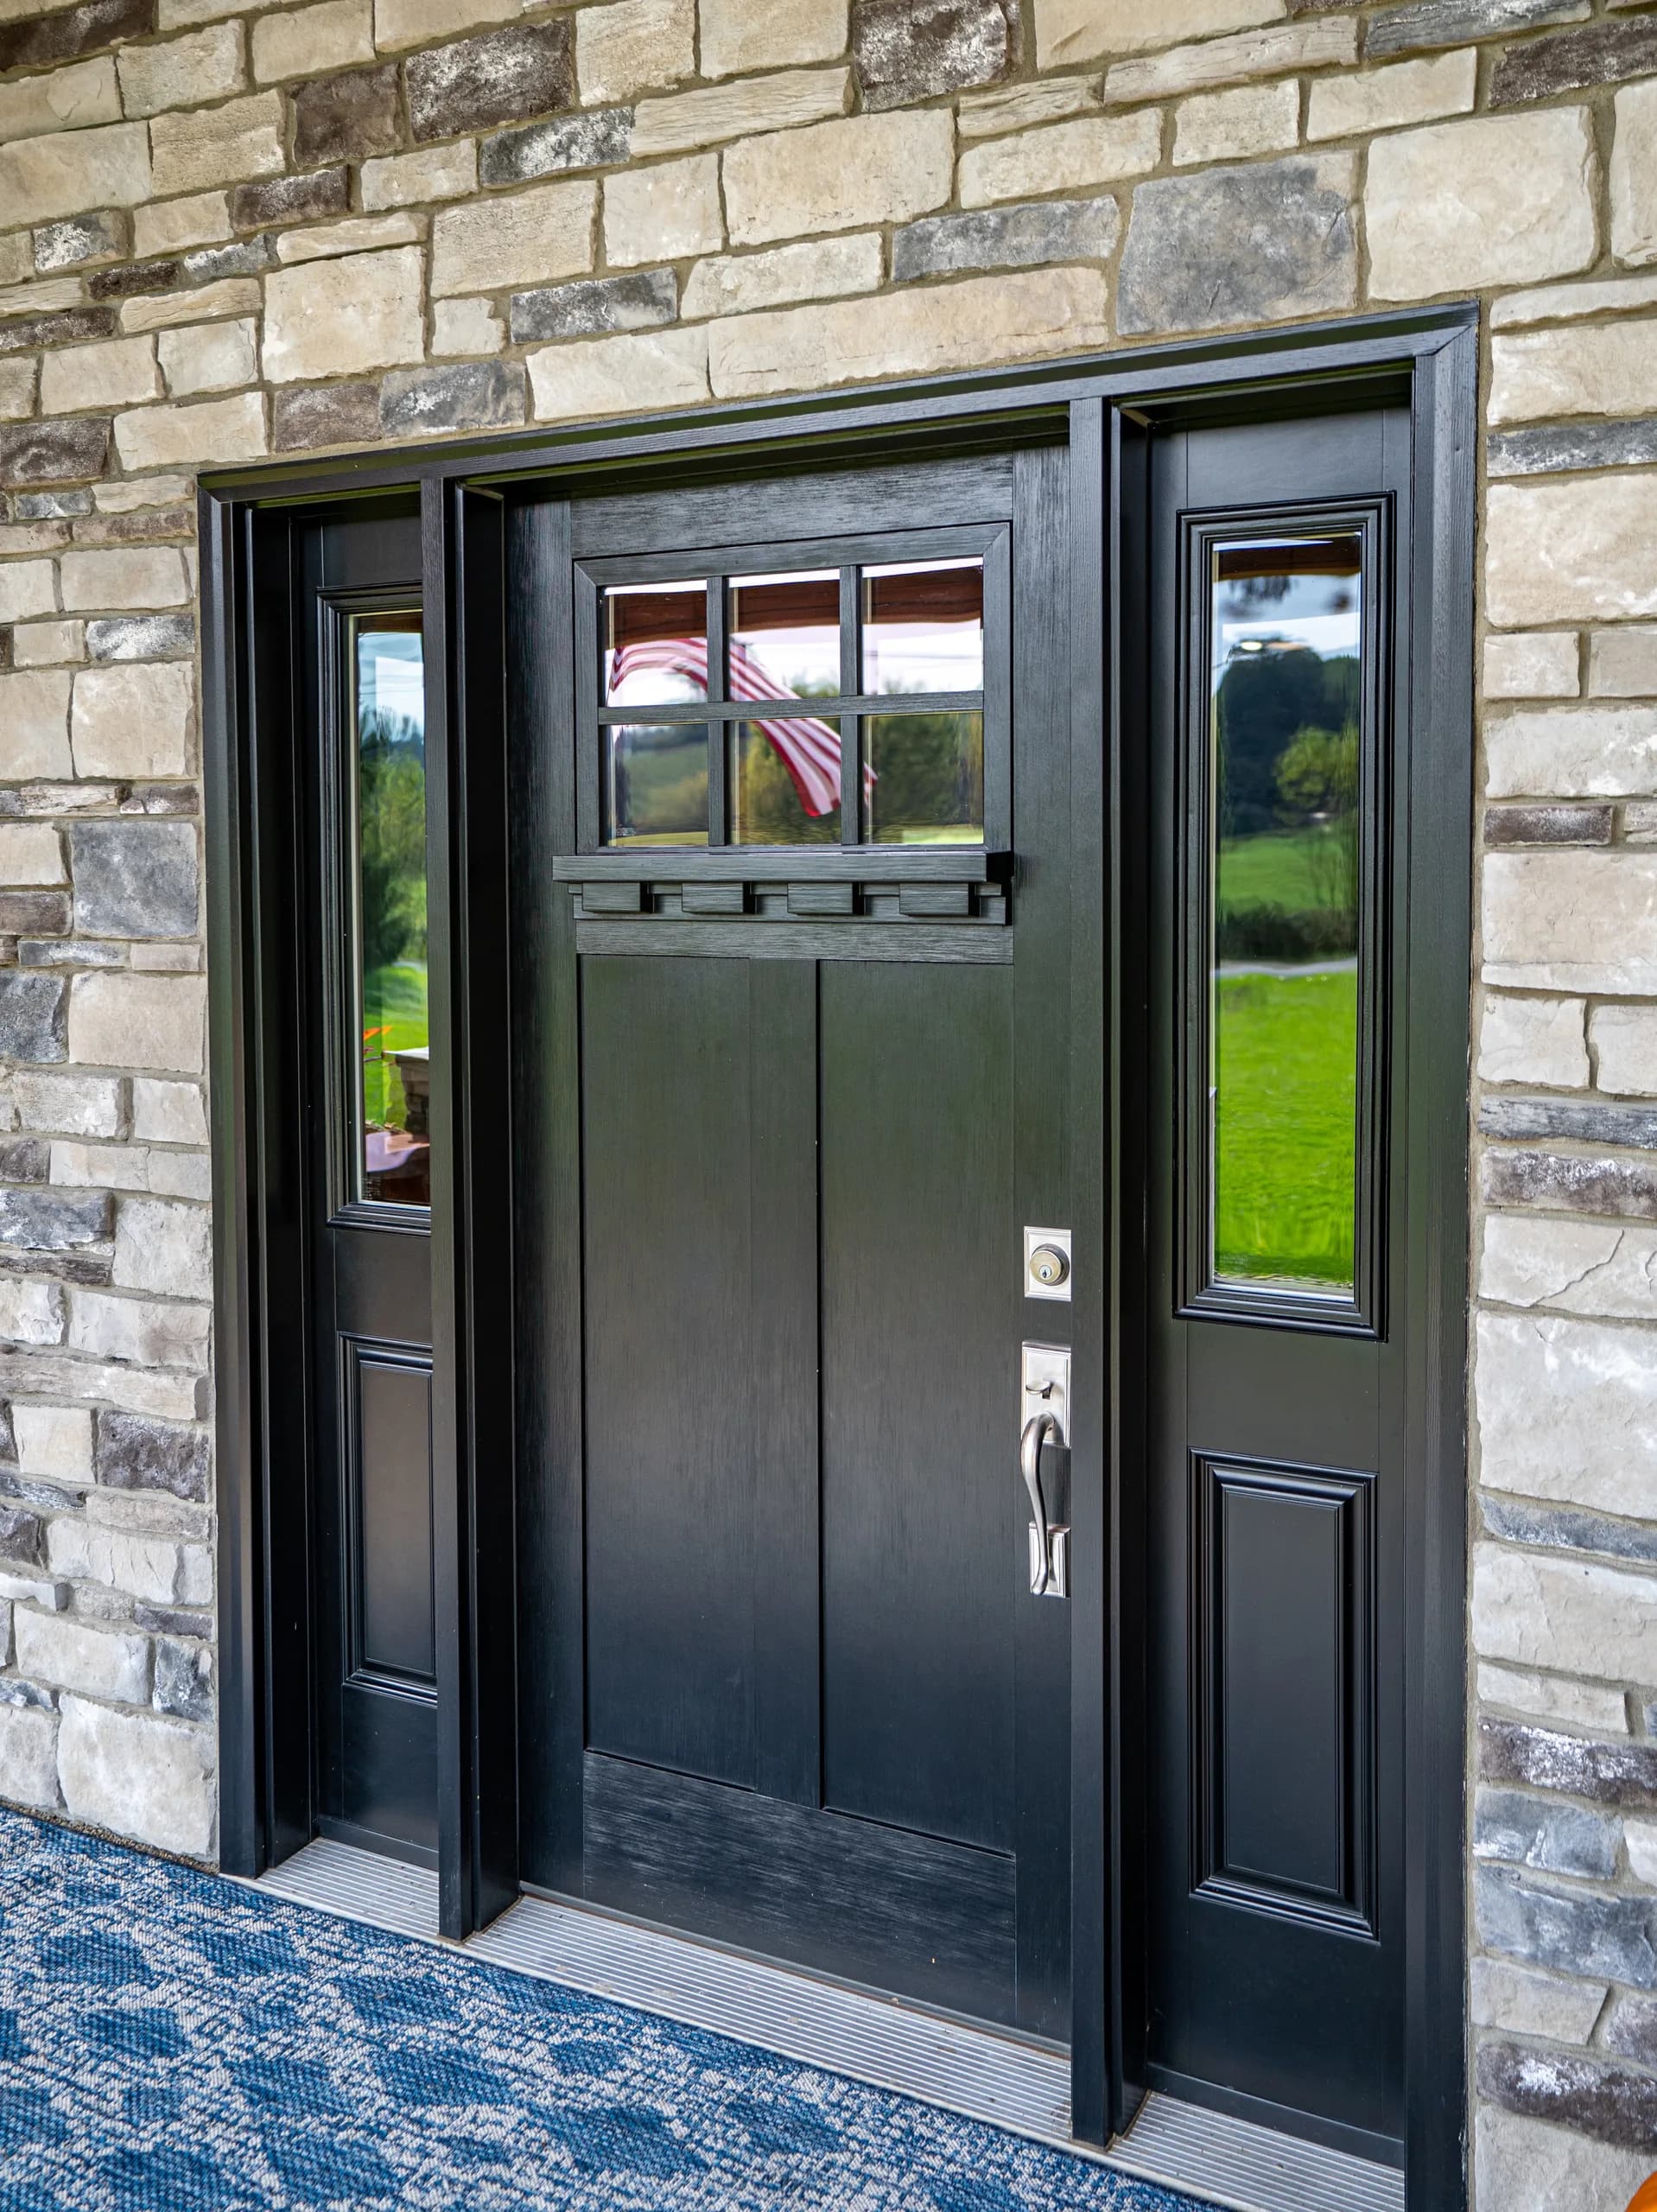
For doors, ProVia entry and patio systems offer historically sympathetic panel styles, durable finishes, and tight weather sealing, while Andersen and Pella patio doors suit rear and less visible elevations. Explore our door collections to see panel and glass options that complement a Victorian facade without looking out of period. On highly visible street-facing entries, we'll steer you toward the styles most likely to clear review.
Our Process: Local Expertise That Clears Review
A Historic District project lives or dies on the front end. We've built our process around the reality that the Certificate of Appropriateness comes before the permit, not after.
How we work a district project
- On-site assessment. We measure every opening, document existing sash proportions and divided-lite patterns, and flag which windows are restoration candidates versus replacement-in-kind.
- HARC-ready documentation. We help you assemble the product specs, profiles, and elevation details the commission wants to see, so your application speaks their language.
- Period-correct specification. We select frames, grilles, and finishes that match the original and pair them with high-altitude glass.
- Clean, weather-tight installation. Proper flashing and air sealing matter even more at this elevation, where wind-driven snow finds every gap.
Working with a Western Colorado company matters here. We're based in Montrose and serve San Miguel County and the surrounding mountain counties, so we understand mountain-town logistics, the short building season, and the specific demands of installing in a town where every street-facing detail is reviewed. Ready to start? Reach out for a consultation and we'll walk your home with you.
Design & Energy Considerations at Elevation
Once a window passes review, the payoff is daily comfort. Many Historic District homes still carry single-pane glass or aging aluminum-clad replacements that fog, frost, and bleed heat. Upgrading the glazing transforms how a house feels through a Telluride winter.
Comfort and condensation. Warm-edge, high-altitude insulating glass keeps interior surfaces warmer, which cuts the frost and dripping that damage historic sills and plaster. Rooms feel even and draft-free instead of cold near the windows.
Energy and quiet. Tighter sashes and modern glass reduce the heating load that long winters impose, and the same construction dampens street noise during festival season and busy weekends downtown.
Protecting the interior. Low-E coatings filter the intense UV that pours through nearly 300 days of sun a year, slowing the fading of floors, fabrics, and antique woodwork that give these homes their character.
The goal in the Historic District is never to make a Victorian look new. It's to keep it looking exactly as it should from the street while quietly bringing its performance into the present. Done well, your neighbors — and HARC — will only notice that the house looks right.
Frequently asked questions
Almost certainly yes. Exterior changes to windows and doors on contributing structures require a Certificate of Appropriateness from the Historic and Architectural Review Commission (HARC) before a building permit is issued. We help homeowners prepare HARC-ready documentation so the review goes smoothly, but the town's Historic Preservation office is the final authority on your specific property.
On a contributing historic structure, standard flat-profile vinyl is rarely appropriate for street-facing windows. Telluride's guidelines favor restoring original wood sashes or replacing in kind with matching form and material. We typically recommend wood or clad-wood windows from Andersen or Pella with period-correct divided lites, which preserve the look HARC expects while still delivering modern efficiency.
Yes. Telluride's design guidelines specifically allow improving efficiency by fitting thermal glass into historic sashes, and they support adding wood storm windows. Where full replacement is warranted, we pair period-correct frames and divided-lite patterns with high-altitude low-E glass, so the windows read as historically correct from the street while performing like new.
We specify low-E, high-altitude insulating glass with capillary (breather) tubes engineered for the pressure differential at this elevation, so the sealed unit won't bow or fail. This glazing reduces winter condensation and frost, controls the intense high-altitude UV from roughly 300 days of sun, and lowers heating costs through Telluride's long, cold winters.
Plan for the HARC review and permitting phase up front, which adds time before any installation begins, and account for product lead times on custom wood and clad windows. Mountain logistics and a short building season also factor in. We give you a realistic timeline at the assessment stage and help keep the review process moving so it doesn't stall your project.
Installing in a reviewed historic district at 8,750 feet is different from a typical job. We're based in Montrose and serve San Miguel County, so we understand HARC expectations, mountain-town logistics, the short building season, and the flashing and air-sealing details that matter when wind-driven snow tests every joint. Contact us to schedule an on-site consultation.
Other Telluride neighborhoods we serve
Ready to start your project in Historic District?
Book a free in-home consultation with a local Telluride window and door team.